In Ayodhya, where the Sarayu flows past one of India’s most sacred cities, a magnificent temple now rises as a powerful symbol of faith, memory and devotion. The Ram Mandir is not only a place of worship; it is also an extraordinary example of traditional Indian architecture supported by modern engineering. Its carved sandstone pillars, towering shikhara, spacious mandaps and carefully designed foundation bring together centuries-old temple traditions and contemporary construction methods. For millions of devotees, the temple is connected with the birthplace of Lord Ram and with a long cultural and legal history. For visitors, it is a living centre of prayer, art and heritage. The Pran Pratishtha ceremony in January 2024 brought worldwide attention to Ayodhya, but the story of the temple is much larger than one historic day. Here are ten interesting facts about the Ram Mandir that explain its design, history and importance.
1. The Temple Is Located in Ayodhya
Ram Mandir stands in Ayodhya, Uttar Pradesh, a city closely associated with Lord Ram in the Ramayana and Hindu tradition. Devotees regard Ayodhya as Ram’s birthplace, making the temple one of the most important pilgrimage centres for many Hindus. The city is also connected with the Sarayu River, temples, ghats and centuries of religious storytelling. Because of this setting, the temple is not an isolated monument. It forms part of a much wider sacred landscape that includes old shrines, pilgrimage routes and living traditions of worship.
2. Its Pran Pratishtha Took Place on 22 January 2024
The Pran Pratishtha, or consecration ceremony, of Ram Lalla took place on 22 January 2024. The ceremony marked the formal installation and consecration of the child form of Lord Ram in the main sanctum. Prime Minister Narendra Modi participated in the ceremony, which was attended by religious leaders and invited representatives from different parts of India. For devotees, the event was a deeply spiritual moment. It also became a major national occasion, with prayers, cultural programmes and celebrations held in many cities and villages.
3. The Main Temple Is Built in the Nagara Style
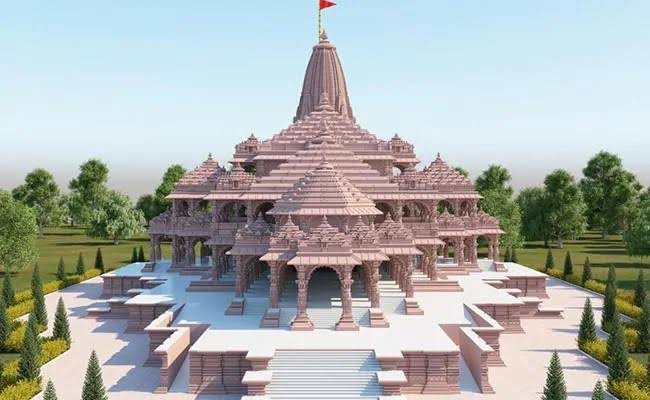
The temple follows the traditional Nagara style of North Indian temple architecture. This style is known for its rising shikhara, carved stone surfaces, mandaps and carefully arranged sacred spaces. The design was prepared by the Sompura family of temple architects, a family associated with major temple projects in India. The temple’s form is intended to create a gradual spiritual movement—from the entrance through the halls and towards the garbhagriha, the innermost sanctum where Ram Lalla is worshipped.
4. It Is a Three-Storey Stone Temple
The main temple is planned as a three-storey structure, with each floor approximately 20 feet high. It measures about 380 feet in length, 250 feet in width and 161 feet in height, including the main shikhara. The temple is supported by hundreds of carved pillars and contains five principal mandaps, or halls. These include the Nritya Mandap, Rang Mandap, Sabha Mandap, Prarthana Mandap and Kirtan Mandap. Each name reflects a different aspect of devotional, ceremonial or communal activity.
5. The Temple Uses Bansi Paharpur Sandstone
Large portions of the temple are made from pinkish Bansi Paharpur sandstone sourced from Rajasthan. This stone is known for its warm colour, strength and suitability for detailed carving. The pillars, walls and many decorative elements display the skill of traditional stone artisans. Granite and marble are also used in important structural and interior areas. The combination of sandstone, granite and marble gives the temple both visual richness and long-term strength. The stonework also connects the new shrine with older Indian temple-building traditions.
6. Iron and Steel Were Avoided in the Main Structure
One of the notable engineering features of the temple is that iron is not used in its main structural construction. Instead, the stones are joined using traditional interlocking techniques along with specially designed copper components and modern structural planning. Iron can rust over long periods, especially when exposed to moisture. Avoiding it was therefore intended to support the temple’s durability. This approach combines the appearance and principles of traditional stone construction with modern studies of soil, load, earthquakes and long-term preservation.
7. The Foundation Was Designed for Difficult Soil Conditions
The temple stands on a carefully engineered foundation created to support a very heavy stone structure. Reports based on information from the temple trust describe a thick layer of roller-compacted concrete beneath the structure, along with a high granite plinth that helps protect the building from ground moisture. This foundation work was especially important because large temples require stable support over many decades. Modern testing, soil treatment and structural design were used alongside traditional building methods. The result is a temple designed not only to look historic but also to remain strong for generations.
8. Devotees Enter Through the Singh Dwar
The main entrance is known as the Singh Dwar, or Lion Gate. Visitors approach it by climbing 32 steps before entering the main temple area. The entrance is decorated with traditional sculptural elements, including representations associated with strength, protection and devotion. Inside, the movement of visitors is organised through a sequence of halls leading towards the sanctum. The layout gives the entrance a ceremonial importance: it marks the transition from the outside world into a carefully ordered sacred space.
9. The Complex Includes More Than the Main Shrine
The Ram Janmabhoomi complex is planned as a large religious and cultural campus rather than only one building. It includes or is designed to include shrines connected with deities such as Surya, Ganesha, Shiva, Devi, Annapurna and Hanuman. The complex also includes facilities for pilgrims, security, water management, sanitation and other public needs. Important features mentioned in official descriptions include Sita Koop, an ancient well, and the restored Shiva temple at Kuber Tila. A statue of Jatayu is also part of the sacred landscape.
10. Ram Lalla Is Worshipped in the Main Sanctum
The main garbhagriha houses Ram Lalla, the child form of Lord Ram. The idol was consecrated during the January 2024 Pran Pratishtha ceremony and is the spiritual centre of the entire temple. Devotees visit the sanctum to offer prayers and receive darshan, the sacred viewing of the deity. The child form expresses tenderness, purity and closeness, while the larger temple around it represents the grandeur of Ram’s ideals and the devotion of generations. Together, the idol and the architecture give the temple its emotional and religious meaning.
Why Ram Mandir Holds Such Importance
Ram Mandir is important because it brings together faith, history, architecture and living culture. Its carved stone, carefully planned halls and modern foundation show the effort involved in creating a major temple for the future. Its sanctum gives devotees a place to worship Ram Lalla, while Ayodhya’s wider heritage gives the temple a deep cultural setting. The Pran Pratishtha of 2024 made the shrine a global symbol of devotion, but its importance will be shaped by how respectfully it is maintained and experienced in the years ahead. For pilgrims, it is a sacred destination; for students of architecture and history, it is a remarkable example of India’s continuing temple tradition.